

Listing Courtesy of: MLS PIN / Listed By: Rosemary "Rose" Murphy, Coldwell Banker Realty
341 Pinehurst Dr. 341 East Longmeadow, MA 01028
Active (49 Days)
$539,000 (USD)
OPEN HOUSE TIMES
-
OPENSat, Oct 311:00 am - 12:30 pm
-
OPENSun, Oct 412 noon - 1:30 pm
Description
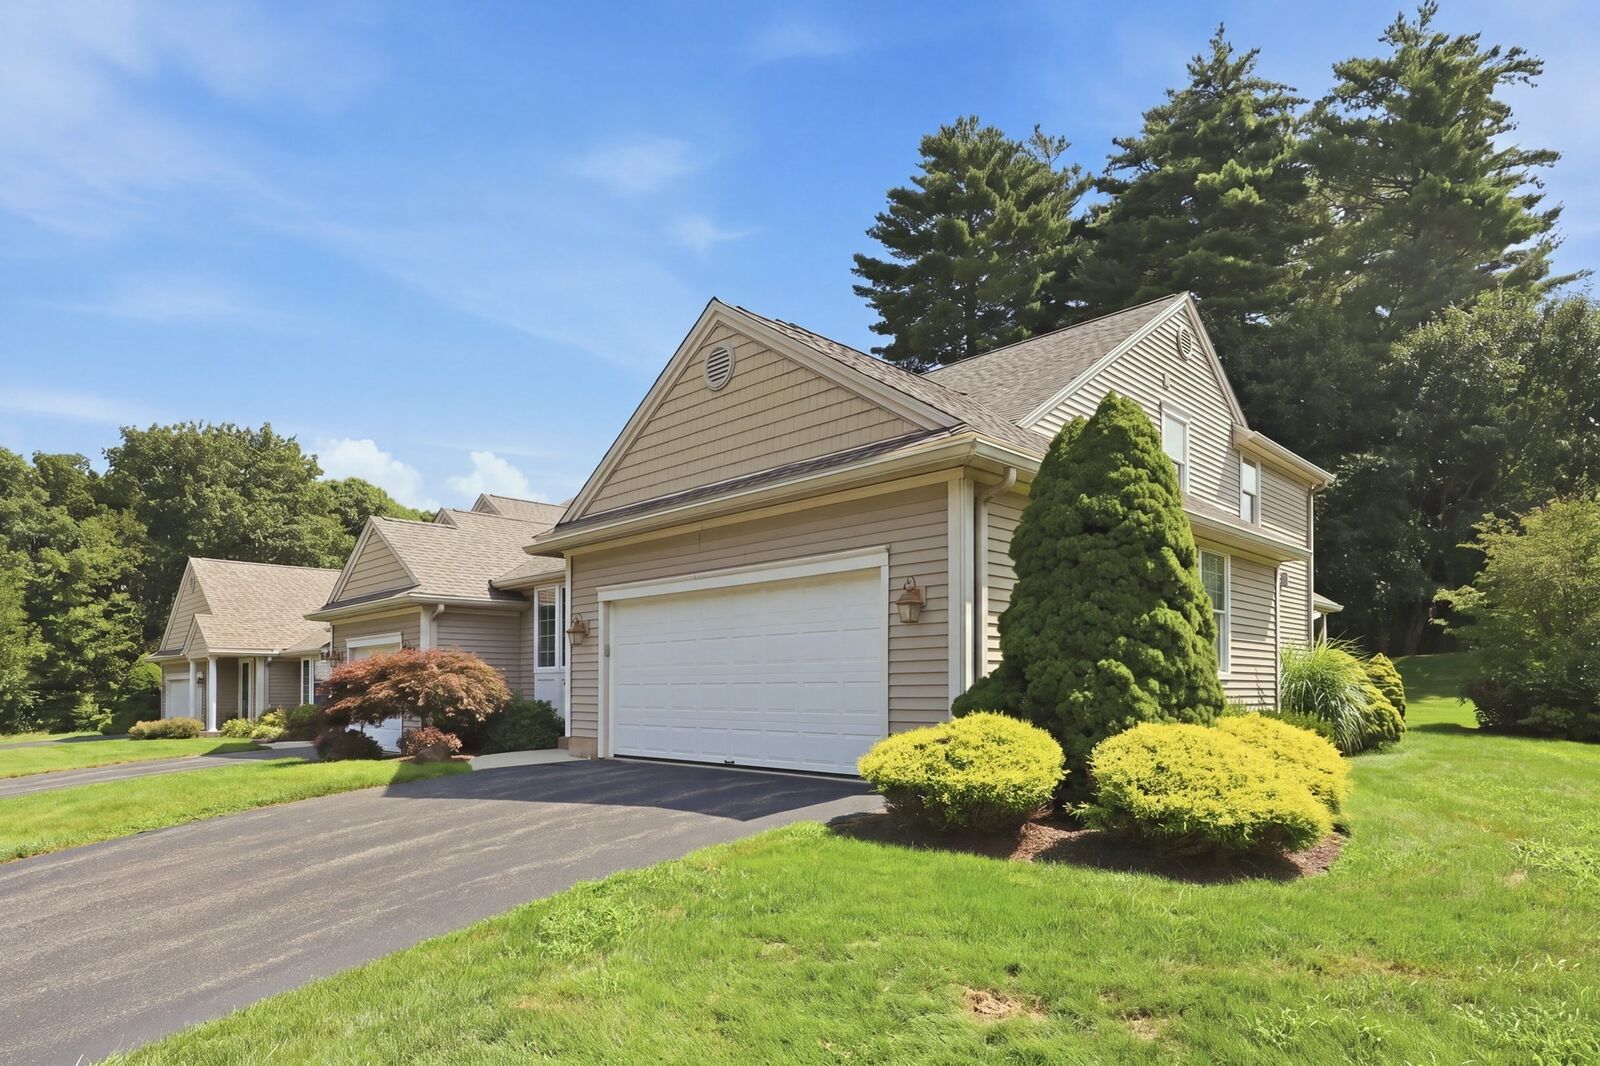
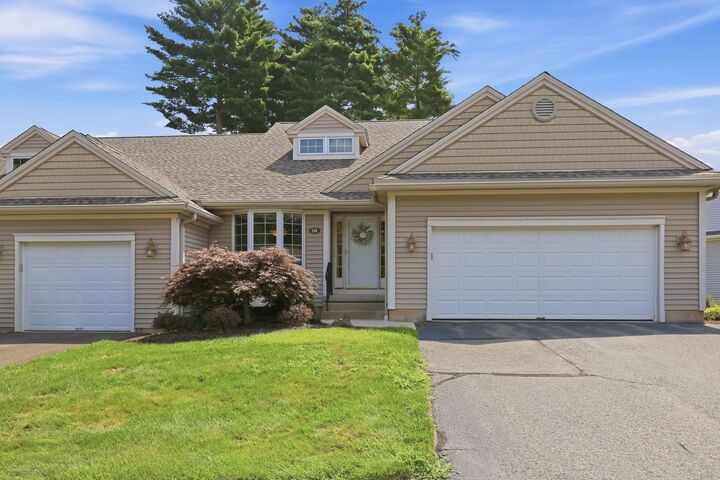
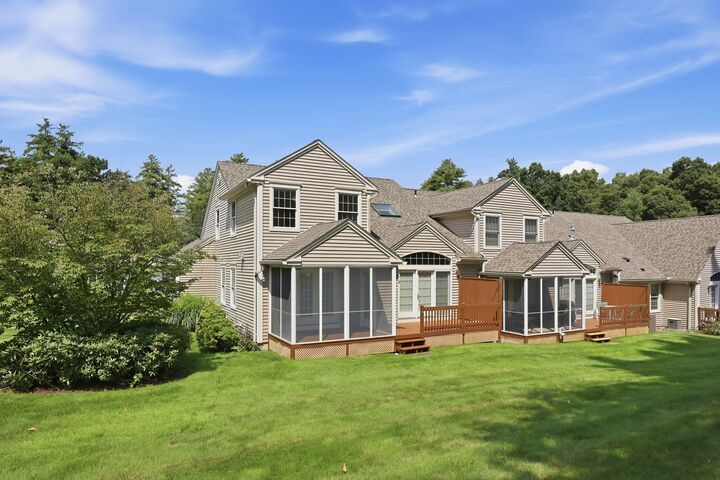
Presenting an exceptional townhouse at The Elms! A meticulously crafted condominium with over 2532 square feet of living space, offering a sophisticated, elegant living experience designed for discerning individuals. The open layout allows you to enjoy conversations from the kitchen, dining room and living room. The home features a well-appointed kitchen with breakfast nook & bay window, an expanse of granite counters, hazelnut-stained cabinetry with unique hardware and tiled floors, a dining area with room for many guests, a living room with a beautiful gas fireplace with tile surround, sky light and French doors leading to the exterior deck and screened in porch, giving you more entertainment space. The exterior has a private feel with a woodland view. Beautiful lighting and unique fans throughout. Take your pick of a first floor primary bedroom suite featuring another set of French doors to the exterior screened in porch, a full bath with upgraded features such as spacious cultured marble vanity, walk in shower with fluted glass doors, or second floor bedroom with access to a double vanity with cultured marble and a luxurious soaking tub. The spacious 2nd floor family room/or office overlooks the living room below. The basement is ready to be finished complete with plumbed in area for full bath. Two car oversized garage allows for a golf cart and painted floors allows for easy cleaning. Other features include Central Air, Central Vac, custom painted walls, custom draperies and upgraded landscaping with extra plantings. You won't want to miss this one! One of the largest units in the complex!
MLS #:
73562716
73562716
Taxes
$8,080(2026)
$8,080(2026)
Type
Condo
Condo
Building Name
The Elms
The Elms
Year Built
2003
2003
County
Hampden County
Hampden County
Listed By
Rosemary "Rose" Murphy, Coldwell Banker Realty
Source
MLS PIN
Last checked Oct 1 2026 at 3:49 AM GMT+0000
MLS PIN
Last checked Oct 1 2026 at 3:49 AM GMT+0000
Bathroom Details
Interior Features
- Central Vacuum
- Range
- Refrigerator
- Dryer
- Washer
- Dishwasher
- Microwave
- Disposal
- Vacuum System
- Laundry: Washer Hookup
- Laundry: First Floor
- Windows: Screens
- Laundry: Lighting - Overhead
- Laundry: In Unit
- Laundry: Main Level
- Laundry: Gas Dryer Hookup
Kitchen
- Flooring - Hardwood
- Countertops - Stone/Granite/Solid
- Cabinets - Upgraded
- Exterior Access
- Recessed Lighting
- Breakfast Bar / Nook
- Gas Stove
- Window(s) - Bay/Bow/Box
- Peninsula
- Lighting - Pendant
- Open Floorplan
Property Features
- Fireplace: 1
- Fireplace: Living Room
Heating and Cooling
- Forced Air
- Natural Gas
- Central
- Central Air
Basement Information
- Y
Homeowners Association Information
- Dues: $664
Flooring
- Tile
- Hardwood
- Concrete
- Carpet
Exterior Features
- Roof: Shingle
Utility Information
- Utilities: Water: Public, For Gas Range, For Gas Dryer
- Sewer: Public Sewer
Garage
- Attached Garage
Parking
- Deeded
- Off Street
- Paved
- Attached
- Storage
- Garage Door Opener
- Total: 6
Stories
- 3
Living Area
- 2,532 sqft
Listing Price History
Date
Event
Price
% Change
$ (+/-)
Sep 25, 2026
Price Changed
$539,000
-2%
-$10,000
Aug 12, 2026
Listed
$549,000
-
-
Location
Estimated Monthly Mortgage Payment
*Based on Fixed Interest Rate withe a 30 year term, principal and interest only
Listing price
Down payment
%
Interest rate
%Mortgage calculator estimates are provided by Coldwell Banker Real Estate LLC and are intended for information use only. Your payments may be higher or lower and all loans are subject to credit approval.
Disclaimer: The property listing data and information, or the Images, set forth herein wereprovided to MLS Property Information Network, Inc. from third party sources, including sellers, lessors, landlords and public records, and were compiled by MLS Property Information Network, Inc. The property listing data and information, and the Images, are for the personal, non commercial use of consumers having a good faith interest in purchasing, leasing or renting listed properties of the type displayed to them and may not be used for any purpose other than to identify prospective properties which such consumers may have a good faith interest in purchasing, leasing or renting. MLS Property Information Network, Inc. and its subscribers disclaim any and all representations and warranties as to the accuracy of the property listing data and information, or as to the accuracy of any of the Images, set forth herein. © 2026 MLS Property Information Network, Inc.. 9/30/26 20:49
